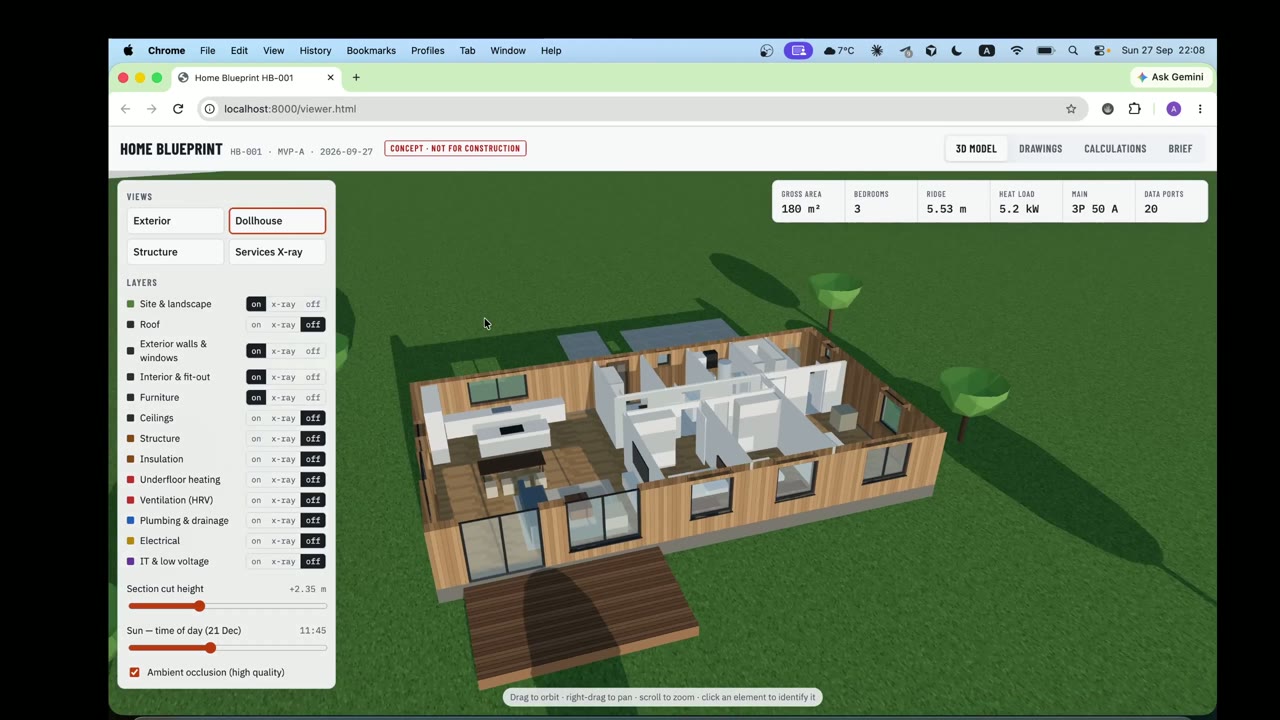
Timber-frame house shown in a 3D viewer with structural reports
75 views · 3 likes · 0 saves · 0 reposts · Posted Sep 27, 2026 · 0:51 · 3d scenes
OUR NOTEA screen recording of a browser house-design tool showing a timber roof frame, a cutaway dollhouse floor plan, the finished exterior with trees and a structural calculation report, all generated from one code-based house model.
Designed a house as a code with Opus 5.5

One model -> 14 drawings, 5 engineering calculations, a 3D viewer and a CAD export

Concept only, not stamped

Still wild that one person can do this nowTHE PROMPT
Partial prompt — the creator shared only part of it.
Designed a house as a code with Opus 5.5
One model -> 14 drawings, 5 engineering calculations, a 3D viewer and a CAD export
Concept only, not stamped
Still wild that one person can do this nowMAKE ONE LIKE THIS
Three steps, using what the creators in this index used.- 1 · Copy the prompt
Use the prompt above as your starting point, then change the subject and the style.
HOW OTHERS WROTE THEIRS → - 2 · Direct it like an editor
- Ask for one self-contained HTML file on a fixed 1920×1080 stage.
- Link this video as the reference for pacing and style.
- Send two or three rounds of specific notes.
- 3 · Render it to MP4
A short piece like this can be screen-recorded, or captured frame by frame for exact timing.
TURN AN HTML ANIMATION INTO AN MP4 →
The creator didn't name their tools. Most videos like this are HTML, canvas or SVG animation written by Claude and screen-recorded or rendered to MP4 — how that works.
Indexed Sep 30, 2026, 2:01 PM · Views as of indexing. Video and post © their creator.